

12820 NW Crooked RD Parkville, MO 64152

Open House
Sun Sep 20, 1:00pm - 3:00pm
UPDATED:
Key Details
Property Type Single Family Home
Sub Type Single Family Residence
Listing Status Active
Purchase Type For Sale
Square Footage 2,520 sqft
Price per Sqft $476
Subdivision Estates At Chapel Hill
MLS Listing ID 2642725
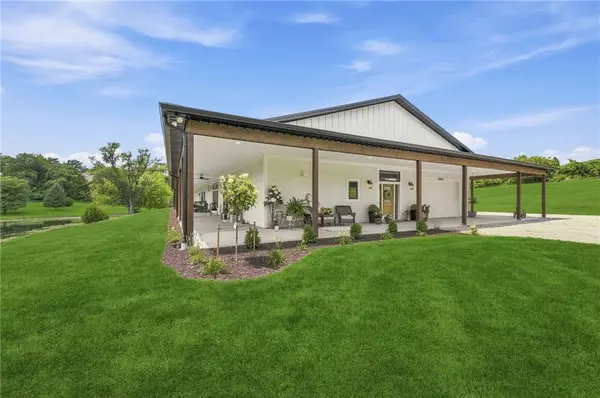
Style Barndominium,Traditional
Bedrooms 4
Full Baths 2
Half Baths 2
Year Built 2024
Annual Tax Amount $7,000
Lot Size 3.250 Acres
Acres 3.25
Property Sub-Type Single Family Residence
Source hmls
Property Description
Inside, the residence offers 2,520 square feet of living space containing 4 bedrooms, 2 full baths, and 2 half baths. The kitchen is equipped with quartz countertops, a large island with cabinet storage, stainless steel appliances, a cooktop, dishwasher, disposal, hood/fan, microwave, refrigerator, gas range, walk-in pantry, custom painted cabinets, and soft-close cabinets and drawers. Comfort and convenience are integrated with ceiling fans and a walk-in closet.
The primary suite is configured with a double vanity, a tile shower, and a walk-in tub. The home's layout also includes a connected shop and a recreation area with a custom wood bar and 2 partial garage doors that open the space to the outdoors.
Vehicle storage and workspace are abundant with an attached 2 car garage measuring 22 feet by 24 feet, alongside an attached outbuilding of approximately 3,500 square feet that features 4 garage door bays.
Schedule a private tour today to experience all of the features and possibilities this Platte County property has to offer.
An adjoining 3.24 acre parcel is also available as a building site.
Location
State MO
County Platte
Rooms
Other Rooms Entry, Main Floor BR, Main Floor Primary Bedroom, Workshop
Basement Slab
Interior
Interior Features Ceiling Fan(s), Custom Cabinets, Kitchen Island, Painted Cabinets, Walk-In Closet(s)
Heating Natural Gas, Radiant
Cooling Electric
Flooring Concrete, Luxury Vinyl
Fireplaces Number 1
Fireplaces Type Electric
Fireplace Y
Appliance Cooktop, Dishwasher, Disposal, Exhaust Fan, Microwave, Refrigerator, Stainless Steel Appliance(s)
Laundry Main Level
Exterior
Parking Features true
Garage Spaces 6.0
Fence Other
Roof Type Metal
Building
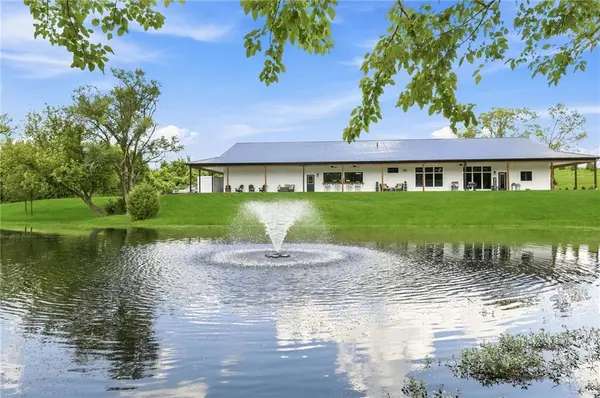
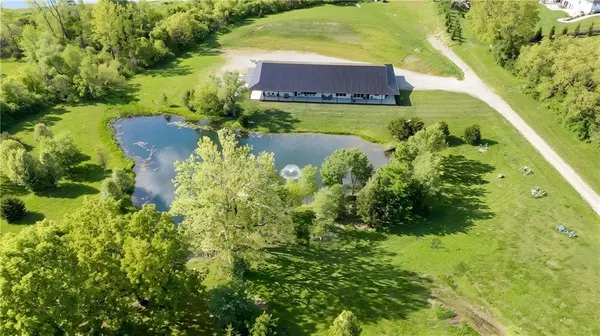
Lot Description Acreage, Estate Lot, Pond(s), Wooded
Entry Level Ranch
Sewer Public Sewer
Water Public
Structure Type Stucco & Frame
Schools
Elementary Schools Union Chapel
Middle Schools Lakeview
High Schools Park Hill South
School District Park Hill
Others
Ownership Private
Acceptable Financing Cash, Conventional
Listing Terms Cash, Conventional

NEARBY SCHOOL & BUSINESS
GET MORE INFORMATION