

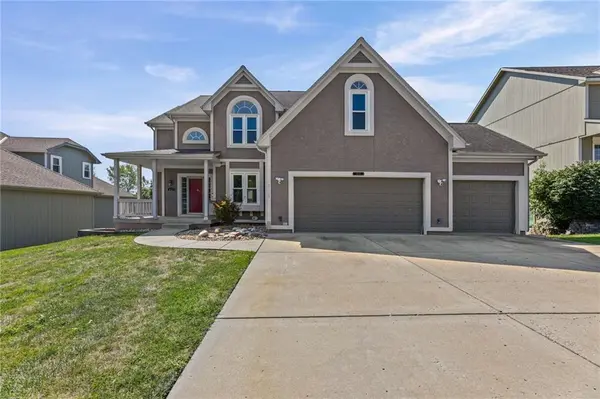
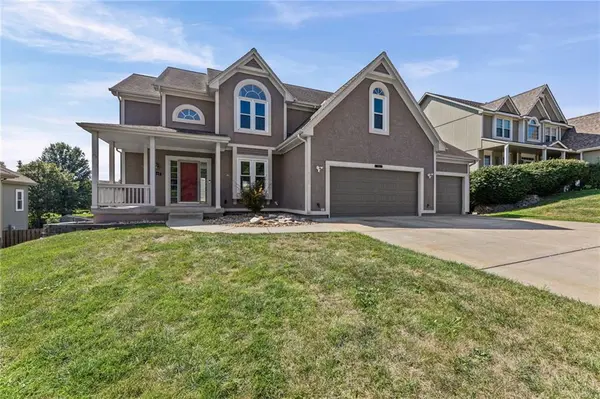
8123 NE 74 TER, Kansas City, MO 64158
45
See all 45 photos
Listed by Sallie Rudd • Open Door Realty Services LLC
$399,900
Est. payment /mo
Save
4 Beds
5 Baths
3,221 SqFt
Open Sun 1PM-3PM

8123 NE 74 TER Kansas City, MO 64158

Save
REQUEST A TOUR If you would like to see this home without being there in person, select the "Virtual Tour" option and your agent will contact you to discuss available opportunities.
In-PersonVirtual Tour

Open House

Sun Sep 20, 1:00pm - 3:00pm

UPDATED:

Key Details

Property Type Single Family Home

Sub Type Single Family Residence

Listing Status Active

Purchase Type For Sale

Square Footage 3,221 sqft

Price per Sqft $124

Subdivision Estates Of North Brook

MLS Listing ID 2638114

Style Traditional

Bedrooms 4

Full Baths 4

Half Baths 1

HOA Fees $375/ann

Year Built 2000

Annual Tax Amount $5,970

Lot Size 8,712 Sqft

Acres 0.2

Property Sub-Type Single Family Residence

Source hmls

Property Description

Buyers wanting a home in a great neighborhood in the Liberty School District be prepared to jump on this one! Soaring entryway and open-concept floor plan with 4 beds, 4.5 baths plus a 3-car garage with built-in storage in the coveted Estates of North Brook. Inspections are allowed, but house is being sold "as is" as Seller is unable to make any repairs or improvements. Solar panels will be paid off at closing. The solar panel system has just been inspected by Fidelis Renewables and is found to be working as intended. Fidelis can explain how to get the most from your solar system, and monthly or other types of protective coverage if desired can also be purchased from them. Kitchen has lots of cabinet space and opens to a large eat-in area, a living room with a tiled fireplace and a wall of windows, plus a formal dining room, perfect for enjoying family as well as entertaining. Walk out from there to a spacious deck with stairs leading down to a concrete patio and a fenced backyard. Laundry room and a half bath are immediately off the kitchen. All bedrooms have bathrooms. Upstairs has two master suites. Master and a second bedroom have large walk-in closets. The master bath has a walk-in shower and large jetted tub plus a built-in cabinet for extra storage. The second master suite has a walk in shower. The other two bedrooms share a Jack/Jill bathroom with a shower over a tub. Downstairs is finished, walks out to the backyard through two separate doors, and has lots of storage space plus a full bathroom with a walk-in shower. Greenspace in the front of the house is great for families. The community features a play area and swimming pool. This home is in a fantastic location close to shopping, dining, premier golfing, parks and quick highway access to all KC has to offer. What a great place to make your own!

Location

State MO

County Clay

Rooms

Other Rooms Family Room

Basement Daylight, Finished, Full, Inside Entrance, Walk-Out Access

Interior

Interior Features Ceiling Fan(s), Painted Cabinets, Walk-In Closet(s)

Heating Forced Air, Heat Pump, Zoned

Cooling Electric

Flooring Carpet, Laminate, Tile, Wood

Fireplaces Number 1

Fireplaces Type Gas, Living Room

Fireplace Y

Appliance Dishwasher, Disposal, Microwave, Refrigerator, Electric Range

Laundry Main Level, Off The Kitchen

Exterior

Parking Features true

Garage Spaces 3.0

Fence Wood

Amenities Available Play Area, Pool

Roof Type Composition

Building

Lot Description City Limits, City Lot

Entry Level 2 Stories

Sewer Public Sewer

Water Public

Structure Type Frame,Stucco

Schools

Elementary Schools Liberty Oaks

Middle Schools Discovery

High Schools Liberty

School District Liberty

Others

Ownership Private

Acceptable Financing Cash, Conventional, FHA, VA Loan

Listing Terms Cash, Conventional, FHA, VA Loan

Special Listing Condition As Is


Heartland MLS KS / Southeast Kansas AOR

NEARBY SCHOOL & BUSINESS

GET MORE INFORMATION

Matthew Graham
Matthew Graham

Broker Associate

+1(816) 728-7000 | matthewgrahamrealestate@gmail.com

Name
Phone*
Message

Go tour this home

8123 NE 74 TER