


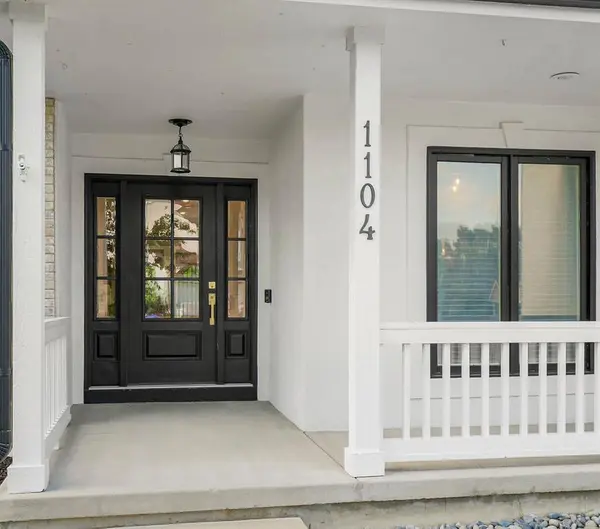
1104 White Birch ST Liberty, MO 64068

Open House
Sat Sep 26, 11:00am - 1:00pm
UPDATED:
Key Details
Property Type Single Family Home
Sub Type Single Family Residence
Listing Status Coming Soon
Purchase Type For Sale
Square Footage 3,495 sqft
Price per Sqft $147
Subdivision Claywoods
MLS Listing ID 2643064
Style Traditional
Bedrooms 4
Full Baths 3
Half Baths 2
HOA Fees $350/ann
Year Built 2001
Annual Tax Amount $5,232
Lot Size 9,583 Sqft
Acres 0.21999541
Property Sub-Type Single Family Residence
Source hmls
Property Description
The formal dining room provides additional space for gatherings, while the thoughtful layout offers plenty of flexibility throughout. The spacious primary suite features a tray ceiling and private bath with dual vanities, soaking tub, separate tiled shower, and generous cabinetry. Additional bedrooms provide comfortable space for family, guests, hobbies, or play.
The finished lower level expands the living space with a large recreation area, fireplace, wet bar with seating, and plenty of room for entertaining, movie nights, games, or relaxing. Multiple bathrooms, a convenient laundry area, and built-in cabinetry add everyday functionality throughout the home.
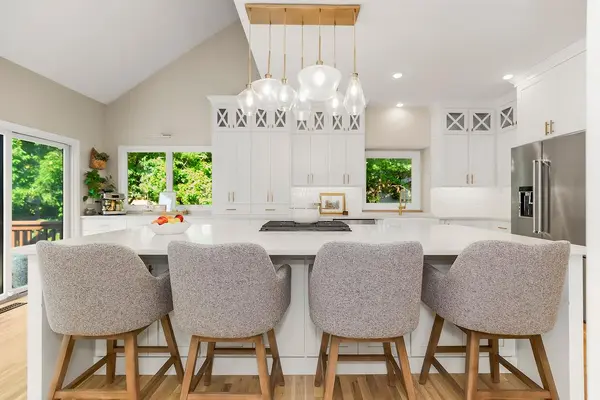
Outside, fresh exterior paint gives the home a clean, refreshed appearance. Enjoy outdoor living from the deck overlooking the fenced backyard, with additional patio space below. Resurfaced flooring adds another thoughtful improvement. With inviting living spaces, a completely remodeled kitchen, multiple fireplaces, flexible rooms, and a fenced yard, this home offers plenty of space to live, gather, and entertain.
Location
State MO
County Clay
Rooms
Other Rooms Den/Study, Fam Rm Main Level, Formal Living Room, Great Room, Main Floor BR, Main Floor Primary Bedroom, Office, Recreation Room
Basement Finished, Full, Walk-Out Access
Interior
Interior Features Ceiling Fan(s), Pantry, Walk-In Closet(s)
Heating Natural Gas
Cooling Electric
Flooring Carpet
Fireplaces Number 2
Fireplaces Type Basement, Family Room, Gas, Hearth Room, See Through
Fireplace Y
Laundry Laundry Room, Off The Kitchen
Exterior
Parking Features true
Garage Spaces 3.0
Amenities Available Pool
Roof Type Composition
Building
Lot Description City Lot
Entry Level 1.5 Stories
Sewer Public Sewer
Water Public
Structure Type Frame
Schools
Elementary Schools Schumacher
Middle Schools Liberty
High Schools Liberty
School District Liberty
Others
Ownership Private
Acceptable Financing Cash, Conventional, FHA, VA Loan
Listing Terms Cash, Conventional, FHA, VA Loan

NEARBY SCHOOL & BUSINESS
GET MORE INFORMATION