



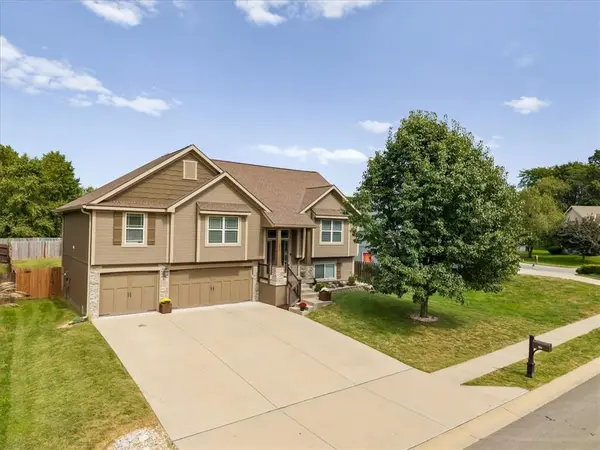
904 NW 110th TER Kansas City, MO 64155

Open House
Sat Sep 26, 11:00am - 1:00pm
UPDATED:
Key Details
Property Type Single Family Home
Sub Type Single Family Residence
Listing Status Active
Purchase Type For Sale
Square Footage 2,522 sqft
Price per Sqft $174
Subdivision Bristol Park North
MLS Listing ID 2643976
Style Traditional
Bedrooms 4
Full Baths 3
HOA Fees $325/ann
Year Built 2009
Annual Tax Amount $5,804
Lot Size 9,147 Sqft
Acres 0.21
Property Sub-Type Single Family Residence
Source hmls
Property Description
The spacious primary suite features a walk-in closet and an impressive private bathroom with tile floors, a separate tile shower, and a whirlpool tub. The finished lower level provides a comfortable family room, 4th bedroom, and full bathroom, along with a walk-out to the fenced backyard.
Enjoy the outdoors from the deck or patio—perfect for relaxing or entertaining. Recent updates include a new roof and gutters, adding peace of mind for the new owner. Located near shopping, dining, and other amenities, with Staley High School nearby.
Don't miss the opportunity to make this move-in-ready home your own!
Location
State MO
County Clay
Rooms
Other Rooms Family Room, Great Room, Main Floor BR, Main Floor Primary Bedroom
Basement Finished, Walk-Out Access
Interior
Interior Features Ceiling Fan(s), Pantry, Vaulted Ceiling(s), Walk-In Closet(s)
Heating Heatpump/Gas
Cooling Electric
Flooring Luxury Vinyl
Fireplaces Number 1
Fireplaces Type Great Room
Fireplace Y
Appliance Dishwasher, Disposal, Microwave, Electric Range, Stainless Steel Appliance(s)
Laundry Bedroom Level
Exterior
Parking Features true
Garage Spaces 3.0
Fence Wood
Roof Type Composition
Building
Entry Level Split Entry
Sewer Public Sewer
Water Public
Structure Type Frame
Schools
Elementary Schools Nashua
Middle Schools New Mark
High Schools Staley High School
School District North Kansas City
Others
Ownership Private
Acceptable Financing Cash, Conventional, FHA, VA Loan
Listing Terms Cash, Conventional, FHA, VA Loan

NEARBY SCHOOL & BUSINESS
GET MORE INFORMATION