

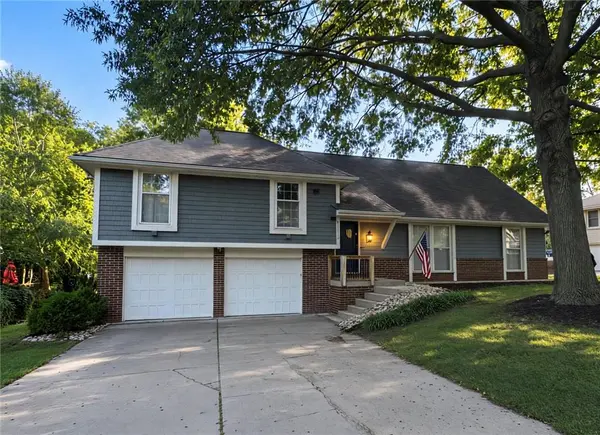
1001 Wyckwood DR Liberty, MO 64068

Open House
Sat Oct 03, 10:00am - 12:00pm
UPDATED:
Key Details
Property Type Single Family Home
Sub Type Single Family Residence
Listing Status Coming Soon
Purchase Type For Sale
Square Footage 2,508 sqft
Price per Sqft $157
Subdivision Wyckwood
MLS Listing ID 2644432
Style Traditional
Bedrooms 4
Full Baths 2
Half Baths 1
Year Built 1974
Annual Tax Amount $3,682
Lot Size 0.300 Acres
Acres 0.3
Lot Dimensions 145 x 90 x 144 x 85
Property Sub-Type Single Family Residence
Source hmls
Property Description
Convenient access to I-35, Hwy 152, and Route 291, and only a short commute to Liberty schools, parks, shopping, and restaurants. The location, the updates, the custom details, the setting. This one has it all!
Location
State MO
County Clay
Rooms
Other Rooms Balcony/Loft, Family Room, Formal Living Room, Great Room
Basement Finished, Walk-Out Access
Interior
Interior Features Ceiling Fan(s), Kitchen Island, Painted Cabinets, Vaulted Ceiling(s), Walk-In Closet(s)
Heating Forced Air
Cooling Electric
Flooring Carpet, Tile, Wood
Fireplaces Number 2
Fireplaces Type Family Room, Great Room
Fireplace Y
Laundry Laundry Room, Lower Level
Exterior
Parking Features true
Garage Spaces 2.0
Roof Type Composition
Building
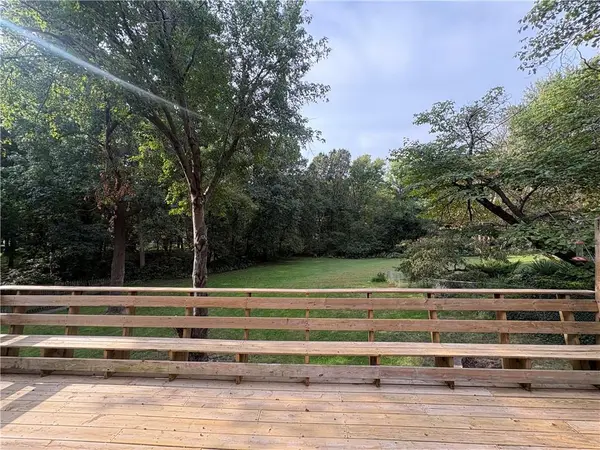
Lot Description Adjoin Greenspace, City Limits, Many Trees
Entry Level Side/Side Split,Tri Level
Sewer Public Sewer
Water Public
Structure Type Concrete,Frame
Schools
Elementary Schools Lewis & Clark
Middle Schools Heritage
High Schools Liberty North
School District Liberty
Others
Ownership Private

NEARBY SCHOOL & BUSINESS
GET MORE INFORMATION