

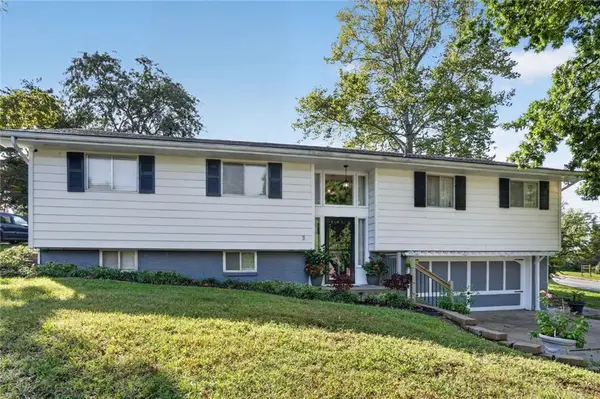
305 NW 60th TER Kansas City, MO 64118

Open House
Sat Oct 03, 11:00am - 2:00pm
UPDATED:
Key Details
Property Type Single Family Home
Sub Type Single Family Residence
Listing Status Active
Purchase Type For Sale
Square Footage 2,240 sqft
Price per Sqft $133
Subdivision 61St Street Addition
MLS Listing ID 2645174
Style Traditional
Bedrooms 4
Full Baths 2
Year Built 1961
Annual Tax Amount $2,825
Lot Size 0.340 Acres
Acres 0.33999082
Property Sub-Type Single Family Residence
Source hmls
Property Description
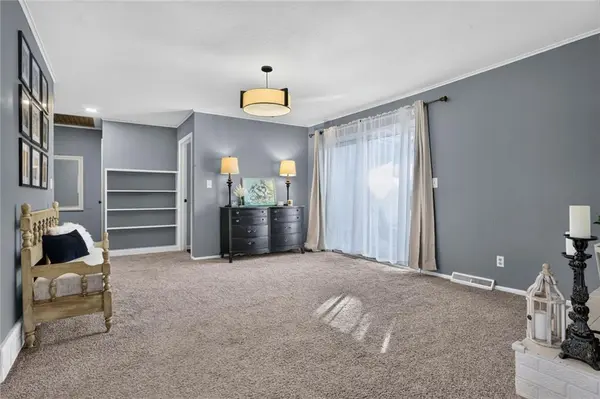
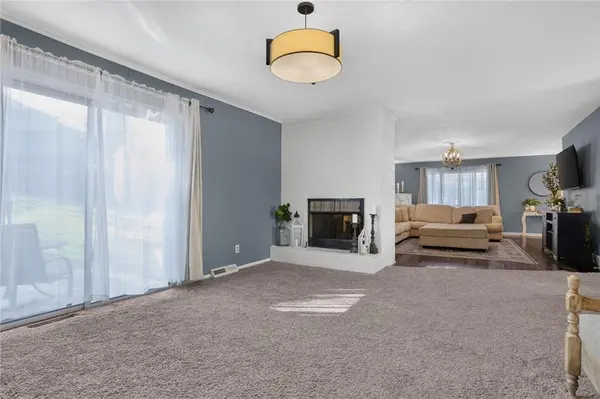
Inside, the residence contains three bedrooms, two full remodeled bathrooms. Open concept with 3 living areas. A large Remodeled modern kitchen with stainless steel appliances is well equipt for all your baking needs. 22 x 15 great room, 18 x 13 family room that has a sliding door out to the fenced in back yard (privacy fence)with mature trees. Patio plus a firepit area gives you plenty of options for relaxing and entertaining.
The home offers a finished daylight basement complete with an additional bedroom and plenty of storage. This lower level is enhanced by wood-look laminate and vinyl flooring, a basement fireplace, and separate laundry area.
Located just minutes from shopping, highways, and everyday conveniences. - Dont wait- You have just found your new home.
Location
State MO
County Clay
Rooms
Other Rooms Fam Rm Main Level, Family Room, Great Room, Main Floor BR, Main Floor Primary Bedroom
Basement Basement BR, Concrete, Finished, Full
Interior
Interior Features Ceiling Fan(s), Pantry, Walk-In Closet(s)
Heating Forced Air, Natural Gas
Cooling Attic Fan, Electric
Flooring Carpet
Fireplaces Number 2
Fireplaces Type Great Room, Recreation Room
Fireplace Y
Appliance Dishwasher, Disposal, Dryer, Exhaust Fan, Refrigerator, Electric Range, Stainless Steel Appliance(s), Washer
Laundry Lower Level
Exterior
Parking Features true
Garage Spaces 2.0
Fence Wood
Roof Type Composition
Building
Lot Description City Lot, Corner Lot, Sprinkler-In Ground, Many Trees
Entry Level Split Entry
Sewer Public Sewer
Water Public
Structure Type Frame
Schools
Elementary Schools Linden West
Middle Schools Antioch
High Schools Oak Park
School District North Kansas City
Others
Ownership Private
Acceptable Financing Cash, Conventional, FHA, VA Loan
Listing Terms Cash, Conventional, FHA, VA Loan

NEARBY SCHOOL & BUSINESS
GET MORE INFORMATION