

2150 NW Scenic View DR, Riverside, MO 64150
48
See all 48 photos
Listed by Blake Nelson Team • KW KANSAS CITY METRO
$1,150,000
Est. payment /mo
5 Beds
3 Baths
3,612 SqFt
Active

2150 NW Scenic View DR Riverside, MO 64150

REQUEST A TOUR If you would like to see this home without being there in person, select the "Virtual Tour" option and your agent will contact you to discuss available opportunities.
In-PersonVirtual Tour

UPDATED:

Key Details

Property Type Single Family Home

Sub Type Single Family Residence

Listing Status Active

Purchase Type For Sale

Square Footage 3,612 sqft

Price per Sqft $318

Subdivision The Palisades

MLS Listing ID 2645153

Style Contemporary

Bedrooms 5

Full Baths 3

HOA Fees $1,795/ann

Year Built 2025

Annual Tax Amount $12,924

Lot Size 0.390 Acres

Acres 0.39

Lot Dimensions 16,988

Property Sub-Type Single Family Residence

Source hmls

Property Description

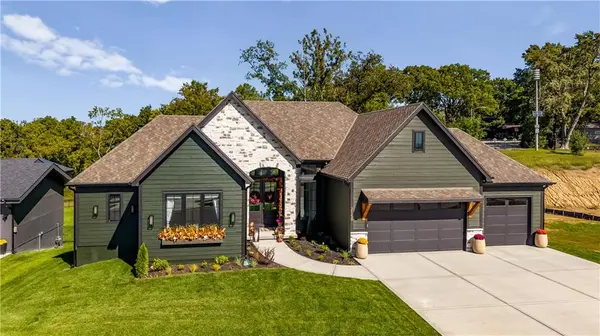
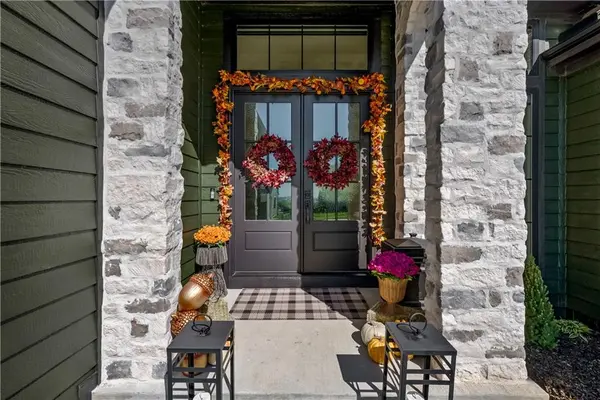
Built in 2025, but anything but builder-basic! The Rorke Plan by Houston Home Builders delivers 5 bedrooms, 3 baths, and a Reverse 1.5-story design packed with personality and elevated finishes. Rich hardwoods begin at the double-door entry and continue into a showstopping main level with cathedral ceilings, exposed wood accents, a wall of windows, premium lighting, and dramatic fireplace. The kitchen makes its own statement with gorgeous two-tone custom cabinetry, stone countertops, oversized island with seating, professional-style appliances, designer lighting, and an incredible walk-in pantry. Just beyond, the dining area sits beneath a cathedral ceiling surrounded by glass. Everyday function gets just as much attention with a custom drop zone, oversized laundry room with cabinetry and utility sink, premium audio-visual package, and garage with EV charging area. The main-level primary suite is pure drama in the best possible way with a wood-paneled ceiling, detailed accent walls, hardwoods, and a bath worthy of a boutique hotel. Herringbone tile leads to an incredible wet room wrapped in rich green tile with oversized shower and freestanding soaking tub beneath the windows, while the walk-in closet features custom built-ins and center island. Downstairs, the finished walkout lower level keeps the experience going with a large rec area, wet bar, additional bedrooms and bath, flexible rooms, storage, and oversized windows. And then there's the backyard! A covered deck overlooks the expansive fenced lawn and tree-lined backdrop ready for evenings outside or a house full of friends. The covered patio below creates a second outdoor retreat, while the oversized yard is a rare find in newer construction. Located with convenient access to downtown, highways, shopping, and schools. Nearly new, incredibly polished, and already filled with the character and details that can take years to create, this one deserves to be experienced in person!

Location

State MO

County Platte

Rooms

Basement Finished, Full, Walk-Out Access

Interior

Interior Features Custom Cabinets, Kitchen Island, Pantry, Vaulted Ceiling(s), Walk-In Closet(s), Wet Bar

Heating Forced Air

Cooling Electric

Flooring Carpet, Luxury Vinyl, Wood

Fireplaces Number 1

Fireplaces Type Great Room

Fireplace Y

Appliance Cooktop, Dishwasher, Disposal, Microwave, Built-In Oven, Gas Range

Laundry Main Level

Exterior

Parking Features true

Garage Spaces 3.0

Roof Type Composition

Building

Lot Description Adjoin Greenspace

Entry Level Ranch,Reverse 1.5 Story

Sewer Public Sewer

Water Public

Structure Type Stone & Frame

Schools

Elementary Schools Line Creek

Middle Schools Walden

High Schools Park Hill South

School District Park Hill

Others

Ownership Private

Virtual Tour https://iframe.videodelivery.net/632f69a1e573e84f2f50d77b5c05362b


Heartland MLS KS / Southeast Kansas AOR

NEARBY SCHOOL & BUSINESS

GET MORE INFORMATION

Matthew Graham
Matthew Graham

Broker Associate

+1(816) 728-7000 | matthewgrahamrealestate@gmail.com

Name
Phone*
Message

Go tour this home

2150 NW Scenic View DR