

8121 Parkview DR, Parkville, MO 64152
41
See all 41 photos
Listed by Aubrey Ziller • ReeceNichols-KCN
$750,000
Est. payment /mo
Save
5 Beds
5 Baths
4,469 SqFt
Open Sat 12PM-2PM

8121 Parkview DR Parkville, MO 64152

Save
REQUEST A TOUR If you would like to see this home without being there in person, select the "Virtual Tour" option and your agent will contact you to discuss available opportunities.
In-PersonVirtual Tour

Open House

Sat Oct 10, 12:00pm - 2:00pm

Sun Oct 11, 12:00pm - 2:00pm

UPDATED:

Key Details

Property Type Single Family Home

Sub Type Single Family Residence

Listing Status Active

Purchase Type For Sale

Square Footage 4,469 sqft

Price per Sqft $167

Subdivision Riss Lake

MLS Listing ID 2645995

Style Traditional

Bedrooms 5

Full Baths 4

Half Baths 1

HOA Fees $1,460/ann

Year Built 2000

Annual Tax Amount $8,068

Lot Size 0.290 Acres

Acres 0.29

Lot Dimensions 74x119x129x155

Property Sub-Type Single Family Residence

Source hmls

Property Description

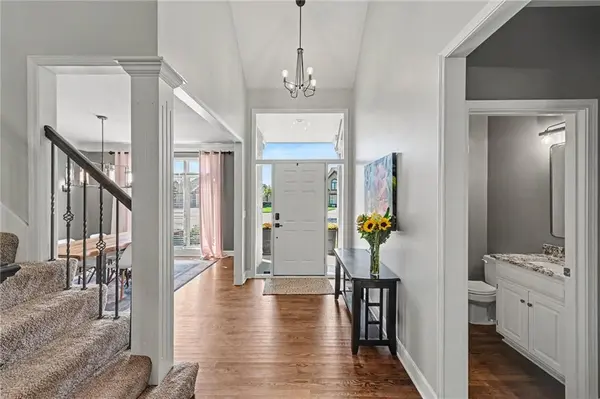
Beautifully updated 1.5-story Don Julian-built home tucked away on a desirable cul-de-sac lot in sought-after Riss Lake! Large, level driveway and open, park-like backyard are a rare find in this community! Thoughtfully updated throughout, the main level features ALL wood floors, updated fixtures, granite countertops in kitchen and ALL bathrooms, and fresh paint throughout—including walls, trim, doors, molding and cabinets. Impressive eat-in hearth kitchen features its own fireplace, abundant cabinetry with upper and lower indirect lighting, two islands, pantry and an oversized breakfast bar. Main-level office with glass pocket doors is conveniently located off the kitchen, which opens to an expansive deck with stairs leading to the lower patio, pergola and treed backyard. Main-level primary suite offers a lighted tray ceiling, bay windows, walk-in closet and an updated bathroom featuring dual vanity with granite, tile, separate shower and soaking tub. Upstairs, three generously sized bedrooms include one with an ensuite bath and two connected by a shared bath. Finished walkout lower level provides an incredible amount of additional living and entertaining space, featuring a wet bar with plenty of bar seating, rec room with fireplace, family room, fifth bedroom with granite study area and full bathroom. The lower level opens directly to the patio with multiple seating areas, extending the home's living and entertaining space outdoors. Additional updates include NEW 50-year composition roof, garage doors and spacious storage with built-in shelving. All of this located in Riss Lake, offering three pools, tennis/pickleball courts, nature trails, a 134-acre fishing lake with dock access, playground, sand volleyball and basketball courts. Conveniently located just minutes from shopping, restaurants, groceries and historic downtown Parkville, with easy access to major highways for a quick commute!

Location

State MO

County Platte

Rooms

Other Rooms Den/Study, Formal Living Room, Main Floor Primary Bedroom

Basement Basement BR, Finished, Full, Inside Entrance, Walk-Out Access

Interior

Interior Features Ceiling Fan(s), Kitchen Island, Pantry

Heating Forced Air, Heat Pump

Cooling Electric

Flooring Carpet, Tile, Wood

Fireplaces Number 3

Fireplaces Type Hearth Room, Living Room, Primary Bedroom, See Through

Fireplace Y

Appliance Cooktop, Dishwasher, Disposal, Microwave, Built-In Oven, Electric Range, Stainless Steel Appliance(s)

Laundry Laundry Room, Main Level

Exterior

Parking Features true

Garage Spaces 3.0

Fence Other

Amenities Available Boat Dock, Play Area, Pool, Tennis Court(s), Trail(s)

Roof Type Composition

Building

Lot Description City Limits, Cul-De-Sac, Sprinkler-In Ground, Many Trees

Entry Level 1.5 Stories

Sewer Public Sewer, Grinder Pump

Water Public

Structure Type Stucco & Frame

Schools

Elementary Schools English Landing

Middle Schools Lakeview

High Schools Park Hill South

School District Park Hill

Others

HOA Fee Include Curbside Recycle,Trash

Ownership Private

Acceptable Financing Cash, Conventional, VA Loan

Listing Terms Cash, Conventional, VA Loan


Heartland MLS KS / Southeast Kansas AOR

NEARBY SCHOOL & BUSINESS

GET MORE INFORMATION

Matthew Graham
Matthew Graham

Broker Associate

+1(816) 728-7000 | matthewgrahamrealestate@gmail.com

Name
Phone*
Message

Go tour this home

8121 Parkview DR