

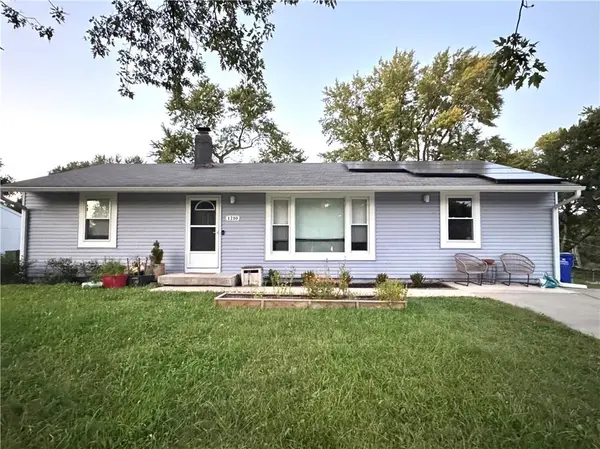

1210 NE Shady Lane DR Gladstone, MO 64118

UPDATED:
Key Details
Property Type Single Family Home
Sub Type Single Family Residence
Listing Status Coming Soon
Purchase Type For Sale
Square Footage 1,748 sqft
Price per Sqft $168
Subdivision North Oaks
MLS Listing ID 2646334
Style Traditional
Bedrooms 3
Full Baths 2
Year Built 1955
Annual Tax Amount $3,860
Lot Size 0.350 Acres
Acres 0.35
Property Sub-Type Single Family Residence
Source hmls
Property Description
Step outside to enjoy the very large backyard, offering lots of room for outdoor activities, gardening, pets, or simply relaxing in the fresh air. A lawn shed tucked into the corner of the yard provides handy extra storage for lawn equipment and outdoor essentials. With its easy main-level living, versatile lower-level spaces, and spacious backyard, this home offers comfort, functionality, and room to make it your own!
Location
State MO
County Clay
Rooms
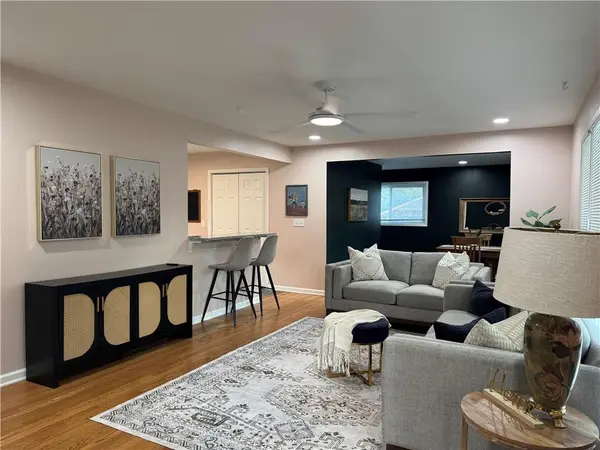
Other Rooms Family Room, Main Floor BR, Main Floor Primary Bedroom
Basement Walk-Out Access
Interior
Interior Features Ceiling Fan(s)
Heating Natural Gas
Cooling Electric
Flooring Other, Wood
Fireplace Y
Appliance Dishwasher, Disposal, Microwave, Electric Range
Laundry In Basement, Main Level
Exterior
Parking Features false
Fence Metal
Roof Type Composition
Building
Lot Description City Lot
Entry Level Ranch
Sewer Public Sewer
Water Public
Structure Type Metal Siding,Vinyl Siding
Schools
Elementary Schools Oakwood Manor
Middle Schools Antioch
High Schools Oak Park
School District North Kansas City
Others
Ownership Private
Acceptable Financing Cash, Conventional, FHA
Listing Terms Cash, Conventional, FHA

NEARBY SCHOOL & BUSINESS
GET MORE INFORMATION