


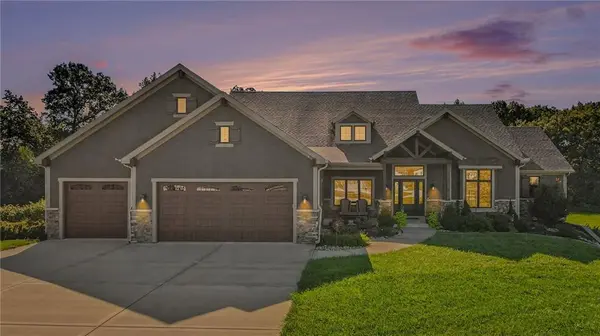
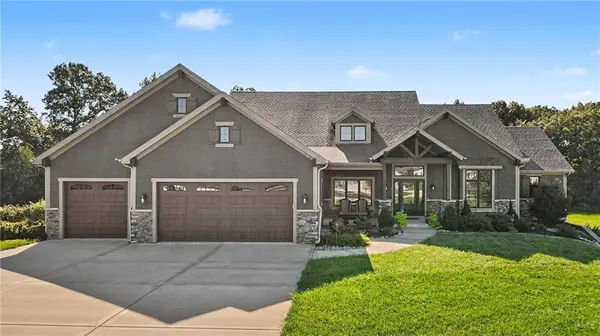
12924 Jacob LN Kearney, MO 64060

Open House
Sun Oct 18, 12:00pm - 2:00pm
UPDATED:
Key Details
Property Type Single Family Home
Sub Type Single Family Residence
Listing Status Active
Purchase Type For Sale
Square Footage 7,107 sqft
Price per Sqft $161
Subdivision Oakbrook
MLS Listing ID 2647134
Style Craftsman,Traditional
Bedrooms 5
Full Baths 4
Half Baths 1
HOA Fees $275/ann
Year Built 2020
Annual Tax Amount $9,768
Lot Size 1.490 Acres
Acres 1.49
Lot Dimensions 1.49+/- Acres
Property Sub-Type Single Family Residence
Source hmls
Property Description
Step inside to warm, inviting tones & a grand 2-story great room featuring a stacked stone fireplace, built-in decorative shelving & soaring windows that fill the space w/natural light. The formal dining room welcomes guests, while the spacious kitchen impresses w/abundant cabinetry & counter space, stone countertops, built-in stainless steel appliances & a large walk-in pantry. The oversized island is perfect for casual meals or homework, while the informal dining area offers access to the covered deck overlooking the peaceful wooded backdrop.
The main-level primary suite features a coffered ceiling, room for king-sized furnishings & private deck access. The luxurious en-suite boasts dual vanities, a walk-in shower w/multiple showerheads & a rain shower, plus an extraordinary walk-in closet w/room to rival a boutique! A main-level den offers flexibility as a home office or additional bedroom, while a half bath & dedicated dog-washing station add convenience.
Upstairs, discover a cozy second living area & a generously sized bedroom w/its own private bath, ideal for older children or visiting guests.
The finished walkout lower level is practically a home of its own! Enjoy additional living & recreation spaces, 3 bedrooms, a full bath plus an additional half bath, storage room & suspended garage space. Additional laundry hookups in one side of the suspended garage offer added convenience.
W/over 7,000 square feet of finished living space, custom details, versatile living areas & a serene wooded setting, this remarkable property offers room to grow, gather & unwind.
Location
State MO
County Clay
Rooms
Other Rooms Balcony/Loft, Den/Study, Family Room, Main Floor BR, Recreation Room
Basement Basement BR, Finished, Walk-Out Access
Interior
Heating Natural Gas
Cooling Electric
Flooring Carpet, Concrete, Tile, Wood
Fireplaces Number 1
Fireplaces Type Great Room
Fireplace Y
Appliance Dishwasher, Disposal, Built-In Oven, Gas Range, Stainless Steel Appliance(s)
Exterior
Parking Features true
Garage Spaces 4.0
Roof Type Composition
Building
Entry Level 1.5 Stories,Reverse 1.5 Story
Sewer Private Sewer
Water Public
Structure Type Stone Trim,Stucco & Frame
Schools
Elementary Schools Kearney
Middle Schools Kearney
High Schools Kearney
School District Kearney
Others
Ownership Private
Acceptable Financing Cash, Conventional
Listing Terms Cash, Conventional

NEARBY SCHOOL & BUSINESS
GET MORE INFORMATION