

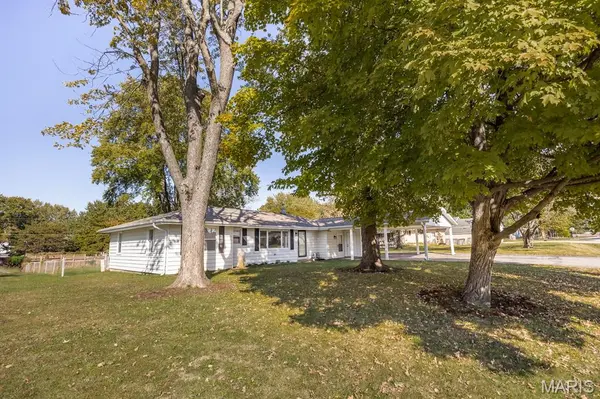
209 Linda DR, Fairview Heights, IL 62208
27
See all 27 photos
$185,000
Est. payment /mo
Save
3 Beds
2 Baths
1,653 SqFt
Coming Soon

209 Linda DR Fairview Heights, IL 62208

Save
REQUEST A TOUR If you would like to see this home without being there in person, select the "Virtual Tour" option and your agent will contact you to discuss available opportunities.
In-PersonVirtual Tour

UPDATED:

Key Details

Property Type Single Family Home

Sub Type Single Family Residence

Listing Status Coming Soon

Purchase Type For Sale

Square Footage 1,653 sqft

Price per Sqft $111

Subdivision Hollandia 1St Add

MLS Listing ID 26067875

Style Ranch

Bedrooms 3

Full Baths 2

Year Built 1960

Annual Tax Amount $3,178

Lot Size 0.260 Acres

Acres 0.26

Lot Dimensions 75x160

Property Sub-Type Single Family Residence

Property Description

Beautifully updated and move in ready. Don't miss this adorable one story home with all the space you need. The living room is flooded with natural light creating an inviting, welcoming space. It's open to the dining room and kitchen. You'll love preparing meals in this gorgeous new kitchen featuring quartz counters gorgeous white cabinets and includes new stainless steel refrigerator, dishwasher, microwave oven & electric range. The dining room steps out onto a fabulous covered deck overlooking your huge fenced yard with a newer shed. Down the hall you'll find 3 bedrooms and a newly updated bathroom. A real bonus off the kitchen is the great room with a fireplace, new LVP flooring & fresh paint. Perfect for Movie night, game night or whatever you dream. The large laundry room and full bath are off the great room. This one surely won't last long. Buyer to verify all information.

Location

State IL

County St. Clair

Rooms

Basement Crawl Space

Main Level Bedrooms 3

Interior

Heating Forced Air

Cooling Central Air, Electric

Flooring Luxury Vinyl, Wood

Fireplaces Number 1

Fireplace Y

Appliance Microwave, Range, Refrigerator

Laundry Main Level

Exterior

Parking Features false

Utilities Available Electricity Connected

View Y/N No

Roof Type Architectural Shingle

Private Pool false

Building

Lot Description Back Yard

Story 1

Sewer Public Sewer

Water Public

Level or Stories One

Structure Type Aluminum Siding

Schools

Elementary Schools Pontiac-W Holliday Dist 105

Middle Schools Pontiac-W Holliday Dist 105

High Schools Belleville High School-East

School District Pontiac-W Holliday Dist 105

Others

Acceptable Financing Cash, Conventional, FHA, VA Loan

Listing Terms Cash, Conventional, FHA, VA Loan

Special Listing Condition Standard


Listed by Connie Kappert • Re/Max Signature Properties

NEARBY SCHOOL & BUSINESS

GET MORE INFORMATION

Matthew Graham
Matthew Graham

Broker Associate

+1(816) 728-7000 | matthewgrahamrealestate@gmail.com

Name
Phone*
Message

Go tour this home

209 Linda DR