

For more information regarding the value of a property, please contact us for a free consultation.
4501 NE 85th ST Kansas City, MO 64156
Want to know what your home might be worth? Contact us for a FREE valuation!

Our team is ready to help you sell your home for the highest possible price ASAP
Key Details
Sold Price $425,000
Property Type Single Family Home
Sub Type Single Family Residence
Listing Status Sold
Purchase Type For Sale
Square Footage 2,608 sqft
Price per Sqft $162
Subdivision Barry Brooke
MLS Listing ID 2636656
Sold Date 10/06/26
Style Traditional
Bedrooms 4
Full Baths 3
Year Built 2010
Annual Tax Amount $4,709
Lot Size 6,970 Sqft
Acres 0.16000918
Property Sub-Type Single Family Residence
Source hmls
Property Description
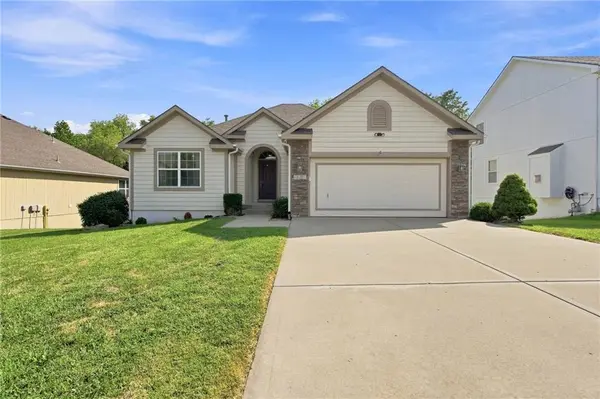
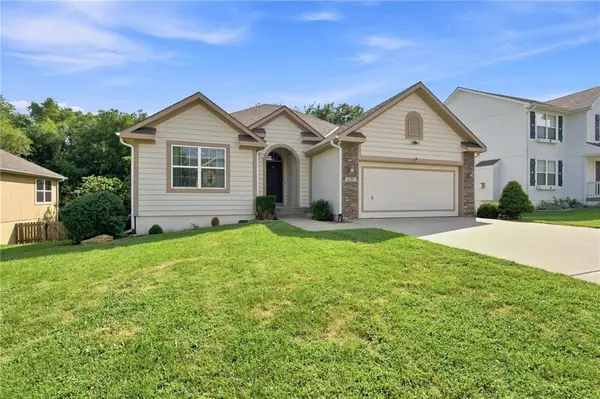
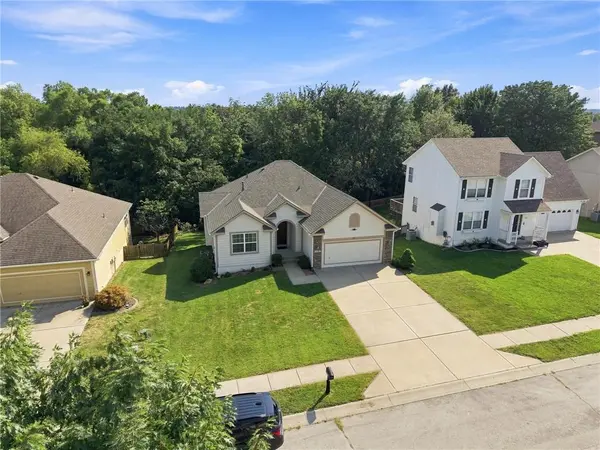
Beautifully updated 4-bedroom, 3-bathroom ranch home with a walk-out basement, backing to peaceful trees and wildlife. Step inside to a bright, open layout featuring beautiful new hardwood white oak floors and fresh interior paint throughout, creating a warm, clean, and inviting feel.
The main level offers an open living space, convenient laundry room just off the garage, kitchen pantry, and a spacious owner's suite with a walk-in closet. The walk-out lower level provides excellent additional living space with two bedrooms, a full bathroom, a large unfinished storage area, and a finished hobby room—giving you plenty of flexibility for guests, recreation, hobbies, or a home office.
Enjoy the quiet, private backyard surrounded by trees and wildlife, with both a deck and patio—perfect for relaxing, entertaining, or enjoying your morning coffee. Located in a desirable neighborhood with sidewalks and convenient access to everything you need. Move-in ready, beautifully refreshed, and offering the space and privacy you've been looking for!
Location
State MO
County Clay
Rooms
Other Rooms Workshop
Basement Concrete, Finished, Radon Mitigation System, Walk-Out Access
Interior
Interior Features Ceiling Fan(s), Pantry, Walk-In Closet(s)
Heating Forced Air
Cooling Electric
Flooring Carpet, Tile, Wood
Fireplaces Number 1
Fireplaces Type Family Room, Gas
Fireplace Y
Appliance Dishwasher, Disposal, Microwave, Electric Range
Laundry Dryer Hookup-Ele, Main Level
Exterior
Parking Features true
Garage Spaces 2.0
Roof Type Composition
Building
Lot Description City Limits, Many Trees
Entry Level Ranch,Reverse 1.5 Story
Sewer Public Sewer
Water Public
Structure Type Stone Trim,Wood Siding
Schools
Elementary Schools Northview
Middle Schools New Mark
High Schools Staley High School
School District North Kansas City
Others
Ownership Private
Acceptable Financing Cash, Conventional, FHA, VA Loan
Listing Terms Cash, Conventional, FHA, VA Loan
Read Less

NEARBY SCHOOLS & BUSINESSES
GET MORE INFORMATION